|
Area Real Estate News & Market Trends
You’ll find our blog to be a wealth of information, covering everything from local market statistics and home values to community happenings. That’s because we care about the community and want to help you find your place in it. Please reach out if you have any questions at all. We’d love to talk with you!
Fun Activities At Home During Corona Virus Outbreak


Chatman Realty Group Newsletter
|




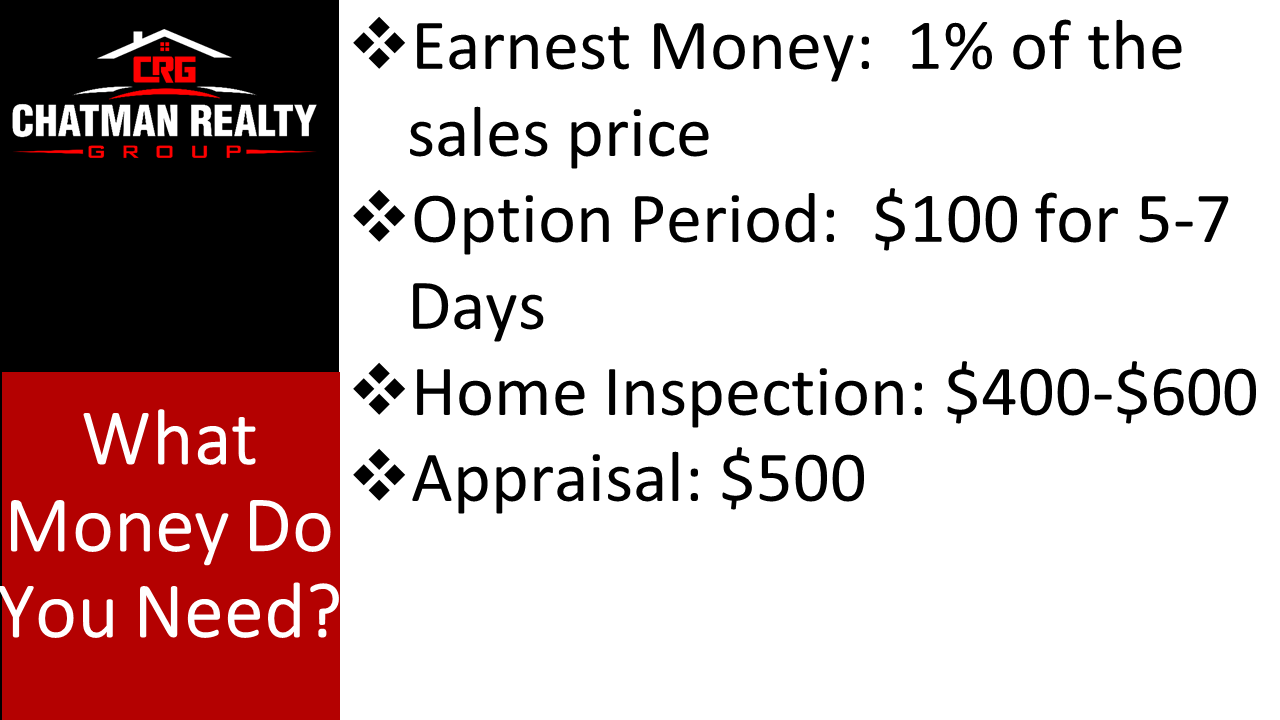
What Money Do You Need Up Front When Looking to Buy a House?
|
||||||||||||||||||||||||||
|
||||||||||||||||||||||||||
|
||||||||||||||||||||||||||
|
||||||||||||||||||||||||||
|
||||||||||||||||||||||||||
|
||||||||||||||||||||||||||
|
||||||||||||||||||||||||||
|
||||||||||||||||||||||||||
|
||||||||||||||||||||||||||
|
||||||||||||||||||||||||||
|
||||||||||||||||||||||||||
|
||||||||||||||||||||||||||
|
||||||||||||||||||||||||||
|
||||||||||||||||||||||||||
|




How to Apply For a Homestead Exemption
|

5 Real Estate Reality TV Myths Explained
5 Real Estate Reality TV Myths Explained

Have you ever been flipping through the channels, only to find yourself glued to the couch in an HGTV binge session? We’ve all been there, watching entire seasons of shows like “Property Brothers,” “Fixer Upper,” and “Love It or List It,” all in one sitting.
When you’re in the middle of your real estate-themed TV show marathon, you might start to think everything you see on the screen must be how it works in real life. However, you may need a reality check.
Reality TV Show Myths vs. Real Life:
Myth #1: Buyers look at 3 homes and decide to purchase one of them.
Truth: There may be buyers who fall in love and buy the first home they see, but according to the National Association of Realtors, the average homebuyer tours 10 homes as a part of their search.
Myth #2: The houses the buyers are touring are still for sale.
Truth: Everything is staged for TV. Many of the homes shown are already sold and are off the market.
Myth #3: The buyers haven’t made a purchase decision yet.
Truth: Since there is no way to show the entire buying processin a 30-minute show, TV producers often choose buyers who are further along in the process and have already chosen a home to buy.
Myth #4: If you list your home for sale, it will ALWAYS sell at the open house.
Truth: Of course, this would be great! Open houses are important to guarantee the most exposure to buyers in your area, but they are only one piece of the overall marketing of your home. Keep in mind, many homes are sold during regular showing appointments as well.
Myth #5: Homeowners decide to sell their homes after a 5-minute conversation.
Truth: Similar to the buyers portrayed on the shows, many of the sellers have already spent hours deliberating the decision to list their homes and move on with their lives and goals.
Bottom Line
Having an experienced professional on your side while navigating the real estate market is the best way to guarantee you can make the home of your dreams a true reality.
A Latte A Day Keeps Home Ownership Away!
|

![A Latte a Day Keeps Homeownership Away [INFOGRAPHIC] | MyKCM](https://files.mykcm.com/2019/08/22112914/20190823-MEM-1046x1308.jpg)


Rates Are Down in Fall 2019
|




Fall Staging Tips
|


How To Maximize Space In A Tiny Home
Inevitably when you're watching one of those tiny house reality shows (we know you know which ones we're talking about, HGTV!), a buyer who's looking at a tiny house says something along the lines of, "Well, there isn't much space/storage room, is there?"
That's a given when it comes to a tiny house. The clue is in the name, after all -- a tiny house just isn't going to have a lot of room, especially for storage space, and especially for the little extras that can make your house feel bigger.
But thanks to modern design, there are a lot of ways you can maximize space in a tiny home without sacrificing any of the attributes that make it attractive -- or tiny.
Invest in lots of windows ...
One of the best ways to make any room feel bigger is by lighting it up, wall to wall, corner to corner. This is usually easiest to do by adding windows, which can be especially effective when placed high up toward the ceiling in a tiny house, leaving room on the walls.
More windows do take up space, of course, but if living somewhere that feels light and airy is important to you, then windows are the very best way to accomplish that goal.
... Or floor-to-ceiling shelving
Of course, you'll want to think strategically about your tiny house's layout because with every decision you make to add something, you'll probably be forgoing something else you might like. So instead of a lofty window, maybe you'd rather install a wall of shelving where you can stash books, plates, clothes, whatever you want to stash.
Put shelves or hooks on your doors
Doors that swing open and shut aren't always the best idea in a tiny house (more on other options below), but if you really love that aesthetic, then you can still maximize space by adding some storage options to those doors. Hooks can work on either side of the door, and shelves can be a good option for the side of the door that swings away from the room (so you don't end up smashing the shelves on a wall). They can be a storage spot for bags or coats or whatever you might have needed in a coat closet in a larger home.
Use space outside
Especially if the weather is mostly nice where you live, investing in a big deck or porch where you can eat, set the kids up with homework, or just settle down and read can make living in your tiny home much more, well, livable. Some tiny homes even have an outdoor cooking space for grilling or baking outside, but if you don't want to go that far, seating for several people and maybe a hammock can go a long way toward making you feel like your house is richer in square footage than it actually is.
Let there be skylights
When your wall space is already taken, one excellent way to add light to a space without adding windows is through skylights. After all, you probably aren't going to hang shelving from a sloped roof; it's real estate that you can't really do much with except for let in some light, so if you feel like windows just aren't cutting it, consider installing a skylight or two.
Lose the walls entirely ...
Open spaces tend to look bigger than walled-off spaces -- consider the trend of having a kitchen/dining/living room space that flows into each other; it makes all three areas feel more spacious than they really are. Even though walls only take up inches in reality, they seem to have a disproportionate effect psychologically.
A totally open tiny house might not be feasible for you, and there are definitely other options if you have to have walls or room dividers of some kind. But if you can, open up as much space as possible to give yourself the illusion of a bigger room.
... Or use lots of sliding doors or curtains
If you must have divided space, hanging curtains or installing sliding doors can be an excellent alternative to a wall, which takes up more room than either one. Plus, with a curtain or sliding door, you can keep the space open when you want to feel like your tiny house has more square footage than it really does, then draw the curtains or slide the door shut when privacy is more important than airiness and space.
Add a loft
Most tiny homes don't have room for two full stories, but a common solution to the issue of space is found in lofted beds or bedrooms. A loft in a tiny house can often accommodate a queen-sized or even king-sized mattress, and when you're asleep, it doesn't matter if your body is physically close to the ceiling; you won't notice at all. Some people even sleep better in a space that feels cozier and more enclosed, once they get used to it.
If you can add a loft to your tiny house and use it for a bedroom or storage space, you'll be freeing up that much more floor space and giving your place a little boost in terms of feeling bigger than it is.
Turn under-stair space into awesome storage
Not all tiny homes have stairs, but for those that do, there's usually some lucrative storage space to be found underneath the stairs. You could do like the bigger houses do and use an under-stair closet, but you can also get really creative in a tiny home: Maybe you can create small cubbies with drawers or baskets under the stairs, or perhaps that space will be where you put your bookshelves. Whatever you do, don't neglect that prime real estate under the stairs -- it's not just for pre-Hogwarts Harry Potter anymore.
Use mirrors wisely
Wall space is usually at a premium in a tiny house, but one very intelligent way to use that space is with mirrors, even if they're serving as a backdrop to a shelf. While windows are one of the best ways to let more light in, mirrors reflect and bounce back the light that's there, plus they can make your tiny home feel twice as big when they're placed correctly.
In a tiny house, a wall mirror probably makes more sense than a floor mirror. You can find or get mirrors cut that exactly fit your wall and reflect the entire house back at you -- don't be surprised if you feel like you're living in a mansion once they're installed.
Don't be afraid to max out one room (but make it your favorite)
People like tiny houses because they're drawn to the minimalist lifestyle, naturally. But most of us also have a "favorite" room in the house, one where we spend most of our time and energy, where we feel like we're at our very best. Perhaps it's the kitchen, or maybe you're more of a bedroom dweller, or it could be the dining room where your kids sit and do their homework.
Whatever the case, don't hesitate to go all-out with one room in your tiny house. This really should be just one room, and maybe it's a space that you can take partially or mostly outside, like the living room or dining room. Once you take any tendencies toward maxing out one room beyond that one room, you'll find your tiny house really won't support it ... but there's no harm in giving yourself one room where you feel like you aren't making any sacrifices of comfort for space.
Don't box in your storage
Optical illusions are a fabulous way to make your tiny house feel bigger. Even though you might not actually be saving space, using doorless cabinets is one way to help maximize the space in your kitchen (especially if you hang a mirror behind those plates or appliances). On a similar note, using a hanging rod for a closet instead of building an actual closet with a door does actually save space while also making the room appear bigger because you can see around the "closet" to the walls.
Small appliances can slide in and out on drawers
The kitchen is one place where many people in tiny houses end up making a lot of sacrifices. Storing small appliances can feel especially like a burden, but there are some interesting solutions by way of sliding drawers that let you slide out an appliance when you're using it and tuck it back away and out of sight when you're finished. Toaster ovens, coffee machines, and other items you use every day but don't have the counter space to keep out and ready can still be turned on quickly and put to good use before you slide them back home.
Consider a breakfast bar
Instead of a dining area inside, one nice solution for tiny homes is to build a breakfast bar that connects to your kitchen counter. It's just a little bit of extra space, but having somewhere to sit and drink your coffee or tea while getting ready for the day -- or winding down with a beer or glass of wine at night -- can make all the difference in making a place feel like "home."
Put lights under shelves
Natural light is all well and good when the sun is out, but when it's hiding or down for the night, you might need to boost the light in your tiny home using artificial means like actual light bulbs. Not all light fixtures are maximized for tiny home use, but you can often find some good places to put light when you look underneath shelves, drawers, kitchen cabinets, and other storage spaces. You can get some nice, bright lights for relatively cheap and save yourself the headache of figuring out what kind of lamp will be small yet powerful enough to suit your needs.
Look underneath for storage
Another time when it pays to "look underneath" is when you're seeking out storage space. You might be pleasantly surprised by how much storage is available in your tiny house when you can think creatively about it. Can you hang some baskets underneath your sink to hold cleaning supplies? Could you add drawers under your bed or sofa where you can keep extra blankets, bedding, or clothes? Some creative tiny-house enthusiasts are even able to find storage space underneath bathtubs -- so crawl around for a little while and see whether you can identify any storage opportunities that you've been quite literally overlooking.
Murphy beds are back...
If you haven't lofted your bed, then a murphy bed -- a bed that folds out from a wall -- can be another excellent option for a tiny house. Many areas offer specialists who can make custom murphy beds that look like a desk or a table when they're folded up, then unfold into a spacious and comfortable bed when it's time to sleep. This way you can make your bedroom multitask as a dining room or study area, only getting out your bed (which, let's face it, is probably one of the biggest items of furniture most of us own) when it's time to use it.
...And fold-out desks and tables are in
Beds aren't the only items of furniture to get the fold-out treatment. Fold-out tables and desks can work very nicely in tiny homes with limited space, and they work exactly like it sounds: You fold them out when you're ready to use them, then tuck them away when you're all finished until you need them again.
By being conscious of the space you're using in your tiny home and doing your best to help every square foot multitask depending on the time of day, you'll find that you have a lot more room than you thought you would in the tiny home of your dreams.
16 Common Mistakes That First-Time House-Flippers Make
When you binge-watch a little too much HGTV, it's easy to come to some crazy conclusions. Conclusions like, "House flipping looks easy! I should try it!"
Well, maybe you should -- we sure won't stop you! -- but before you jump into your very first home flip, make sure you know what common mistakes first-time flippers are in danger of making so that you can avoid the same fate.
Not having the finances
Before you flip a house, you have to buy it. Depending on whether you're paying all-cash or getting a mortgage loan (and whether you already own a primary residence or not), you will have to secure a down payment for the home, plan on paying mortgage interest for the months that you carry the mortgage, pay for utilities, and pay for the expenses of actually fixing up the home.
You might be tempted to assume that this will be a quick and easy project, but similar assumptions have taken down more experienced house-flippers than you. It's much better to overestimate how long it will take then to underestimate -- that way you can make sure you have enough money to cover the flip.
One money-saving tactic could be to move into the house while you renovate it (then you won't be paying rent elsewhere). Be warned, though, that unless you live in the home for two years, you will still have to pay capital gains tax on any profit made from the flip.
Buying the wrong property
Like Goldilocks, you want a home that's "just right" -- not too expensive, or you won't make any money, and not in too bad of shape, or you'll spend more than you planned to fix it.
Paying too much for a home is one of the worst things you can do as a house flipper, so it might help to secure some real estate expertise from a local professional who can give you a good idea of what fair-market prices look like and help you ascertain if your offer looks good or if you want to seek out a better deal.
Additionally, a professional can help you understand how much profit you could potentially make, which is also easy to overestimate as a first-timer. And they can make sure you're following the 70% rule. What's that? Well ...
Not following the 70% rule
Most fix-and-flip investors who have been doing the job for a while know and adhere to this rule. It's not very complicated, but you may be tempted to indulge in some creative math to make the numbers work -- resist! That's a form of rule-breaking.
You do not want to pay more for a property than 70% of its fixed-up fair-market value.
So in other words, if you're eyeing a home, and you have it on good authority from several people that after you fix it, you could sell it for $200,000 -- do not offer more than $140,000 for that home. That is your 70% threshhold.
This will give you wiggle room to pay for the repairs and upgrades and to still make a profit.
Forgetting to make the budget
Are you getting the idea yet that flipping a home is a big exercise in math? Well, if you haven't started laying all these costs out in a spreadsheet and figuring out what you can spend where, then start.
You'll want to consider both the cost of the home (either paying for it outright or paying the monthly mortgage plus insurance, taxes, and any other expenses), the costs of the upgrades, the amount of time those upgrades will take, and the time on market once it's ready to sell.
Again, a real estate professional (or another experienced house flipper) can give you a solid ballpark for all of these metrics if you don't even know where to start.
Not getting an inspection
When you're paying cash and you're in a hurry -- and you already know there's a lot to fix in the home -- then it can be tempting to skip the pre-sale inspection. Why bother?
Because that inspector might find a serious problem that's going to cost you more to fix than you can afford. Foundation or structural issues are usually not cheap to solve and can eat up most (if not all) of your budget if they emerge unexpectedly.
Plus, when the time comes to sell the home, you'll know that everything was done to get it into perfect condition if you bothered with an inspection!
Not securing the right permits
Before you start pulling out the sledgehammers for demolition, it's a good idea to ascertain which permits you're going to need for your upgrades. You don't want to do all the work on a project only to discover that you needed a permit and might need to redo some or all of it.
Again, a real estate professional or someone who's flipped houses before can help you here. They will have an idea of what permits are needed and can help you start the application process before you need them (not after).
Multitasking
When it's time to actually get started on the work, you may be tempted to flit from project to project so that you can feel like you're accomplishing something. Why continue working on that item that's going to take a week to finish when you can just run over and finish two or three things really quickly?
If you've read anything about research on multitasking, then you already know the answer: It makes you much less efficient than if you focused on one thing and saw it through to the end.
Make a list of things that need to be done, and if you want to feel that sense of accomplishment, then plan to spend your morning working on major projects, and your afternoon on little items that help you feel like you've finished at least one thing.
Overestimating what you can do yourself
With the existence of YouTube, it's pretty tempting to think that you can do anything with the right tools and a video.
But this is a major investment, and you are probably not qualified to do most of it. Putting a wall up or refinishing a floor? Sure, maybe. Any plumbing and electrical help will definitely require a professional, though, and you might want to consider finding a general contractor who's willing to pitch in where you need.
If you have direct experience making a specific type of home repair, and you liked your results, then go ahead and assume you could do it again. If not, then for your first flip, hire a pro and watch them work so you decide if DIY might be an option -- next time.
Not playing well with others
No flipper is an island, and that is especially true for first-time flippers, who haven't yet discovered their core crew of people who can help them get the fixes in, and in quickly. You'll need to rely on strangers to help you finish the job, and some people are better at doing that than others.
If you don't deal with feedback well, don't manage relationships well, or just generally don't like working with people, then you should perhaps reconsider this method of money-making. You're going to need to work with others, and work well with them; if that's beyond your scope of ability, then maybe funding a flip and collecting some of the profit is a better choice.
The good news is that if your first flip goes well, you'll be on your way toward building a crew for future flips.
Running out of time
You're almost to your sales deadline, but the house is only half-finished. This is a real nightmare for a flipper, but it's a common one when it's your first flip and you have no real idea how long the fixes are going to take.
Overestimate how long you'll need to finish the job, especially if you're working by yourself. Leave yourself time to undo and redo some work (because you'll probably mess something up), and don't create a timeline that's going to squeeze you beyond your abilities.
Don't know how long it's going to take? Bring in a general contractor and ask for time estimates. Add 50% or double the time on any jobs you plan to do yourself if you've never done it before.
Remodeling according to your personal taste
Many first-time flippers forget that they aren't renovating the house for themselves -- they're doing it for a future buyer. And those flippers end up getting less for the sale than they could have because they insist on revamping the house according to their own personal taste instead of what sells best on the market.
A real estate agent can help give you a reality-check here and tell you that your preference for a separate kitchen, dining room, and living room is going to hurt the sale, or help you understand whether there's really a demand in the area for a garage with a rock-climbing wall installed.
Neglecting the little fixes
There's a lot to do in any flip, and it can be tempting to focus on the big items -- floors, walls, windows, doors, and so on -- and ignore the little ones.
But if you think that buyer isn't going to notice that the kitchen drawers all stick, you're delusional. Change the light bulbs, oil the hinges, and make sure everything (everything!) works and works well before you call it a day.
Upgrading too much
Depending on the neighborhood, a five-burner gas-range stove might be exactly what the house demands ... but maybe not. First-time flippers often don't know where to stop with the upgrades and do too much, creating a beautiful house that's over-finished for the neighborhood, and installing features that buyers who are interested don't really want.
That doesn't mean you need to go for the cheapest option, but at least look at other listings in the neighborhood to see what the standard or "average" finishes and fixtures look like, then aim for that look. (This is another area where a real estate professional can be worth his or her weight in gold.)
Ignoring the outside
Well, the inside of this soon-to-be-flipped home looks amazing! Time to list?
Not quite. Have you paid attention to the landscaping? Put in new sod? Added flowerbeds to the garden, or otherwise improved the curb appeal of the home at all?
It's a big mistake to focus only on the inside of the home and ignore the outside. A green lawn, fresh coat of paint, and some artfully placed flowers can work wonders on that final sales price.
Listing the house before it's finished
You may think that you can show buyers what you've done and they'll be able to imagine what the home will look like when it's finished -- but this truly isn't the case. If you try to start showing the home before it's actually ready, then all buyers are going to see is a half-finished project.
They don't have access to the vision in your head. Don't try to force them to create one, or the house will linger on the market for longer than necessary ... and you'll have missed your first, best chance to make an amazing impression with your flip.
Counting on the market to pull the price up
When the market is hot, it can be really tempting to hope that it will have escalated enough in the months that your flip was being renovated to bump up the sales price. We all hear the stories about how prices are rising, so why shouldn't you expect them to rise while you work?
Because housing markets, like all markets, are subject to outside forces beyond your control that you cannot predict. If you're counting on the market to grow, and that doesn't happen -- what's your Plan B? Will you still make money on the sale, or will you lose your shirt?
Don't risk it. Make sure that you can still make a profit even if the market doesn't jump while you're working on the house. (And if it does? Consider that a pleasant surprise.)
Staging without a pro
Many flippers are also great at staging homes, and this could well be you in the future. But for your first home, do yourself a big favor and budget for a stager from the beginning.
A professional stager will tell a story with the home, tying rooms together with color and texture, and helping buyers envision their lives in your flip. Watch and learn from the pro, and then maybe you can try staging on your second (or third, or eighth) flip.